
Primary on Main
Address
103 Hollostone Drive, Blair, NE
Price
$ 180,000
Property Attributes
- ID#22628436
- TypeSingle Family
- Listing Status PENDING
- CountyWashington
- CityBlair
- AreaWashington
- NeighborhoodHOLLOSTONE ADD
- Zip68008
- StyleRanch, Bungalow
- Year Built1946
- Taxes$ 1860
- Price$ 180,000
- Bedrooms2
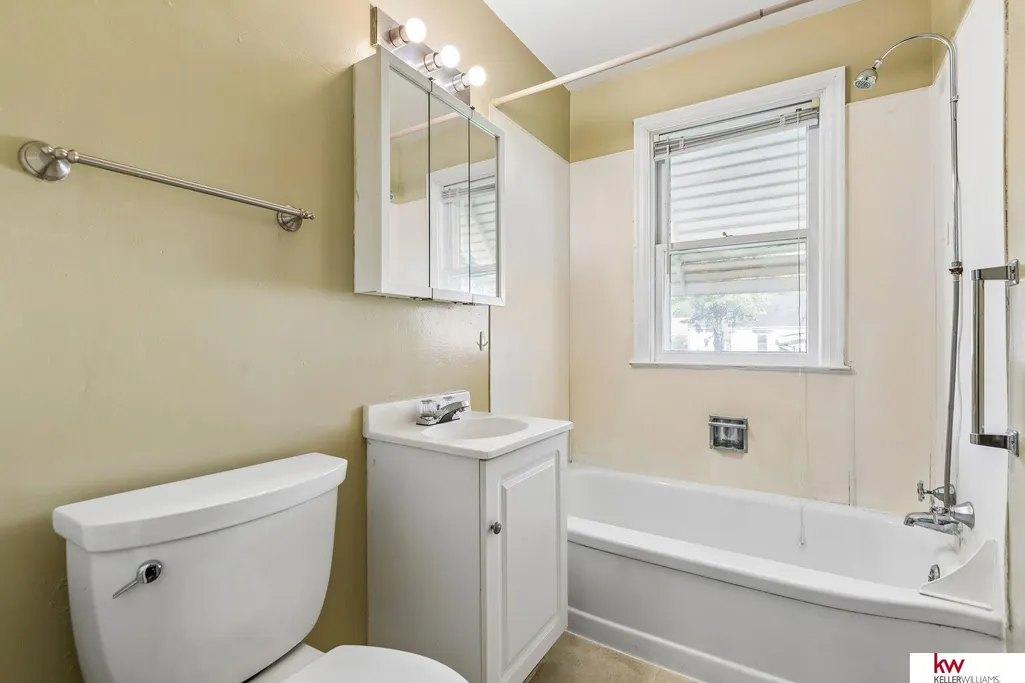
- Full Bathrooms1
- Half Bathrooms0
- Sqr Footage1320
- Lot Size0.11 Acres
Data Source:
Great Plains Regional MLS
Property Description
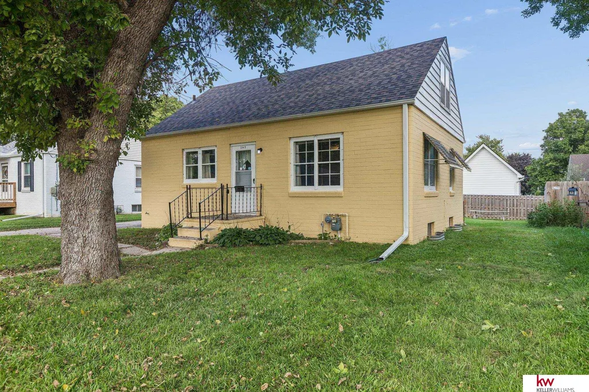
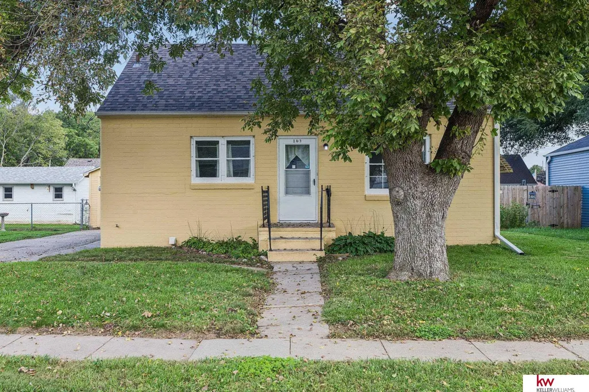
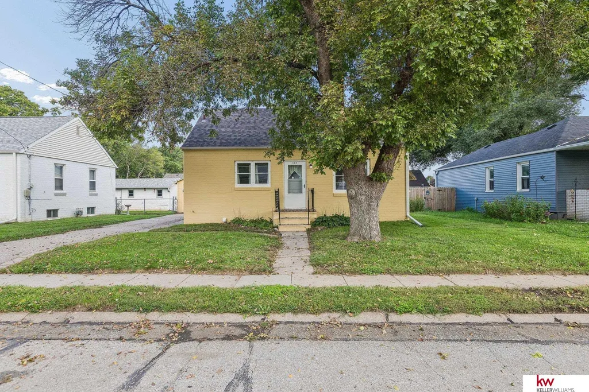
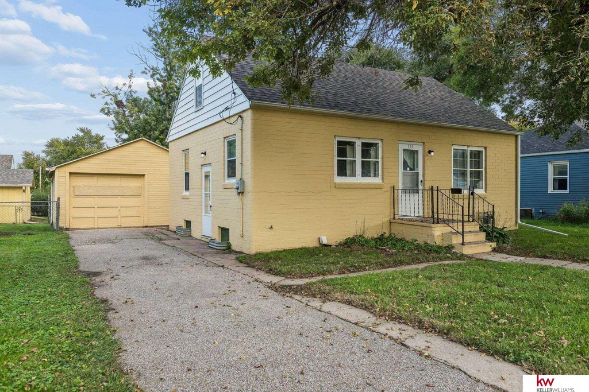
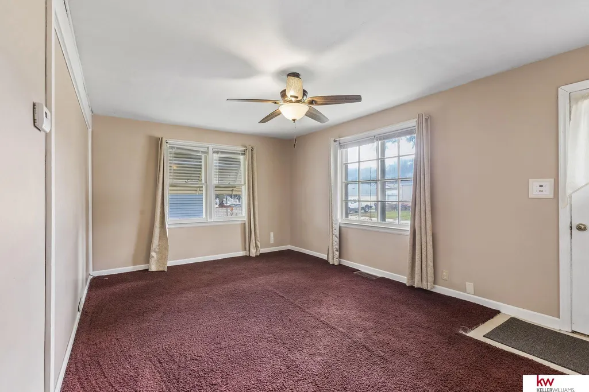
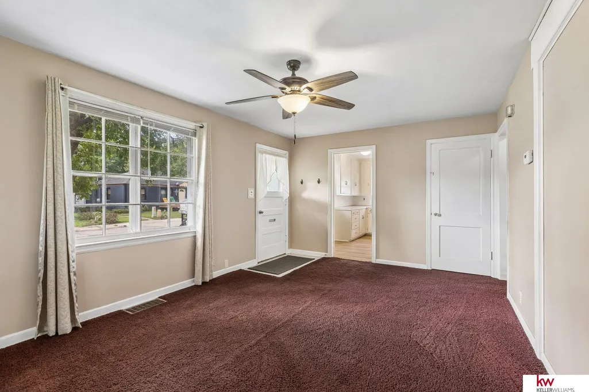
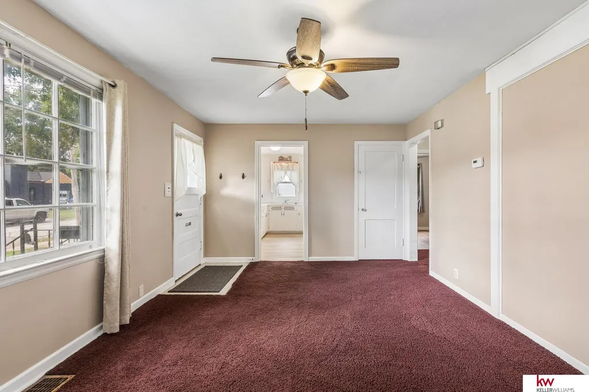
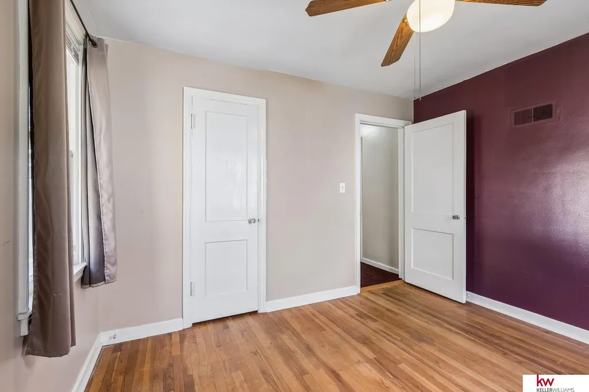
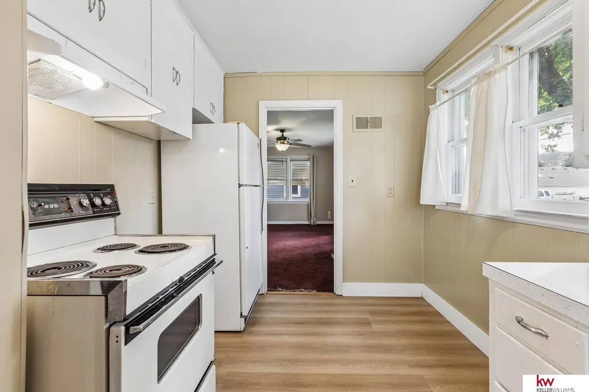
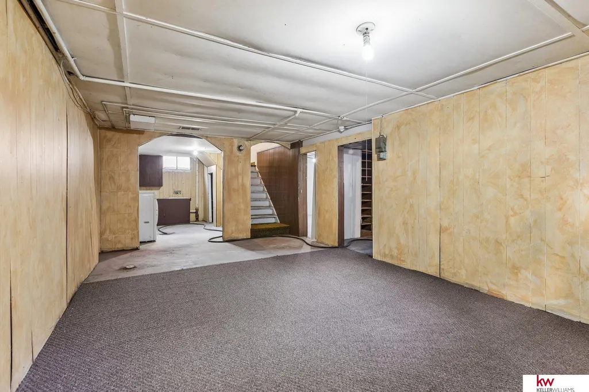
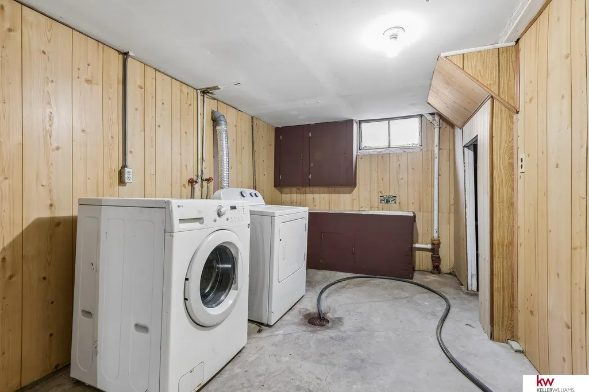
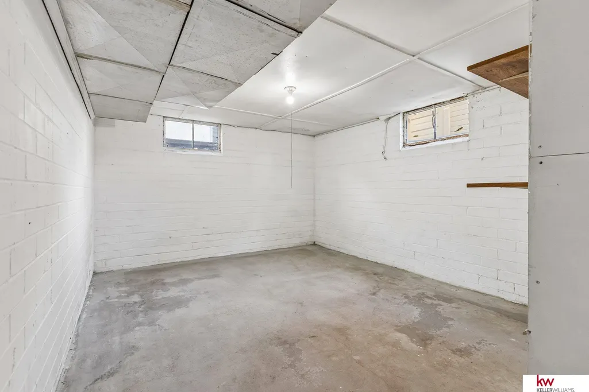
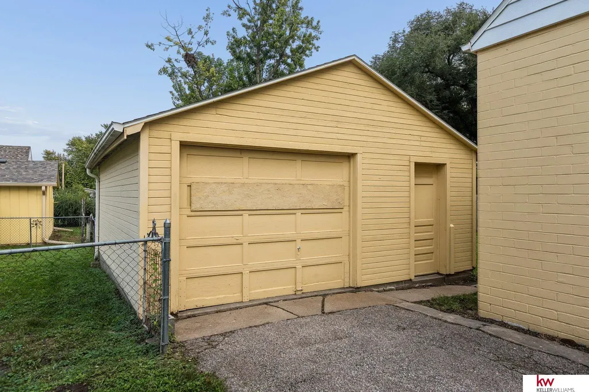
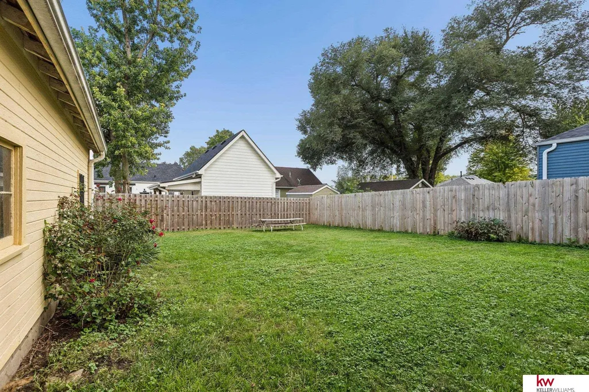
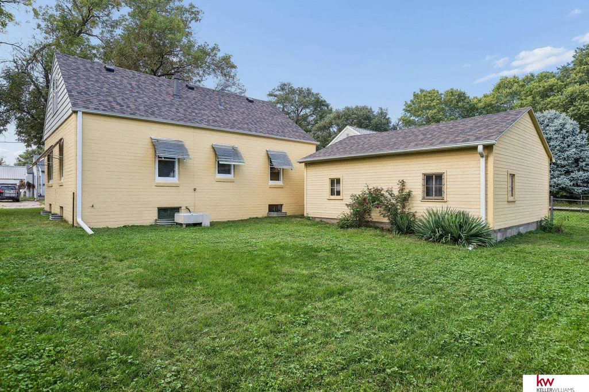
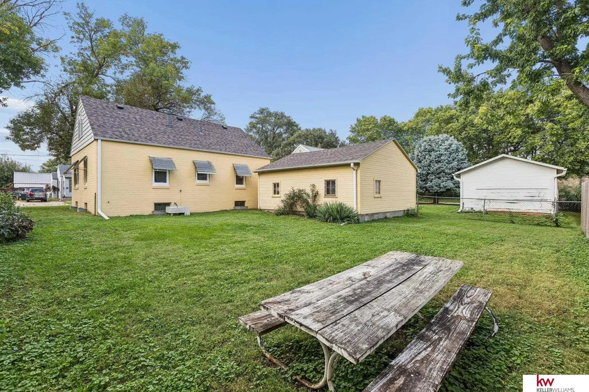
Affordable Blair ranch with a great location on a quiet, no-through street within walking distance of the grade school. This 2-bedroom, 1-bath home offers 825 sq ft on the main level plus a partially finished basement with additional flexible living space. The minimally finished basement provides plenty of opportunity to add value, with potential for an additional bedroom and bathroom. Detached oversized 1 car garage, off-street parking, and a flat lot make this a great opportunity for a buyer looking to build equity and make the space their own. Newer Roof with upgraded Class 4 shingles allows you to save on insurance costs.
| Elementary School | Middle School | High School |
|---|---|---|
| Blair Elementary School | Otte Blair Middle School | Blair High School |
| Price History | |
|---|---|
| 10/2/2026 | Listed $180,000 |
General Features
| Sewer | Public Sewer |
|---|---|
| Heating | Natural Gas |
| Cooling | Central Air |
| Utilities | Electricity Available |
| Roof | Composition |
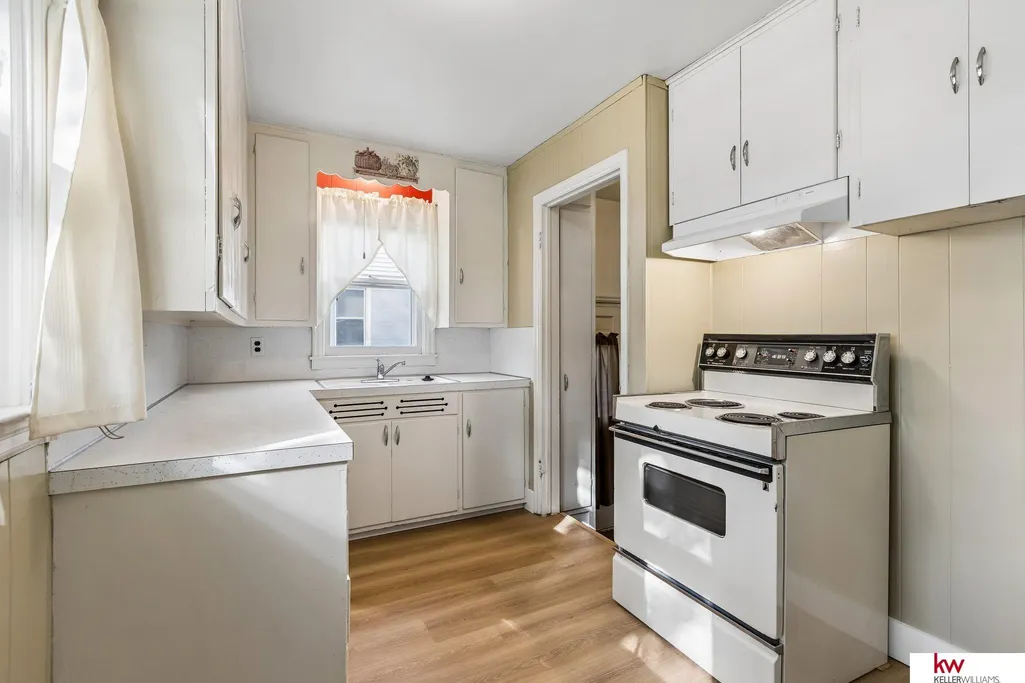
| Appliances | Range |
| Garage Spaces | 1 |
| Patio/Porch Features | Porch |
| Architectural Style | Ranch |
| Construction Materials | Brick |
| Year Built | 1946 |
| Property Subtype | Single Family Residence |
| Tax Year | 2025 |
| Ownership | Fee Simple |
| County | Washington |
| New Construction | false |
| Property Type | Residential |
| HOA | false |
| Attached Garage | false |
| Subdivision Name | HOLLOSTONE ADD |
| Garage Y/N | true |
| Full Baths | 1 |
| Status | PENDING |
| Directions | From US-75, exit onto US-30/Front St toward Blair. Turn onto 19th St, then right onto Nebraska St and left onto Hollowstone Dr. Property is on the left. |
| ModificationTimestamp | 2026-10-07T15:06:05.100Z |
| High School | Blair |
| City | Blair |
| Senior Community Y/N | false |
| High School District | Blair |
| MLS Area | Washington |
| Lot Size Units | Square Feet |
| Carport Y/N | false |
| Elementary School | Blair |
| Tax Annual Amount | 1860 |
| Middle/Junior High School | Otte Blair |
| Property Condition | Not New and NOT a Model |
| Building Area Units | Square Feet |
| Primary Bedroom Level | Main Floor |
| Living Area Units | Square Feet |
| Standard Status | Pending |
| Occupancy Type | Vacant |
| Middle/Junior School District | Blair |
| Elementary School District | Blair |
| Legal Description | BC HOLLOSTONE ADD LOT 9 114 PC 9 |
Interior Features
| Interior Amenities | Ceiling Fan(s) |
|---|---|
| Basement | Partially Finished |
| Flooring | Carpet |
| Kitchen Level | Main Floor |
| Basement (Y/N) | true |
| Air Conditioning Y/N | true |
| Heating Y/N | true |
| Fireplace Y/N | false |
| Above Grade Finished Area | 825 |
| Laundry Features | Concrete Floor |
| Total Bedrooms | 2 |
| Below Grade Finished Area | 495 |
| Living Room Level | Main Floor |
| Main Level Bathrooms | 1 |
| Below Grade Finished Area Unit Type | Square Feet |
| LivingAreaSource | Other |
| Above Grade Finished Area Unit Type | Square Feet |
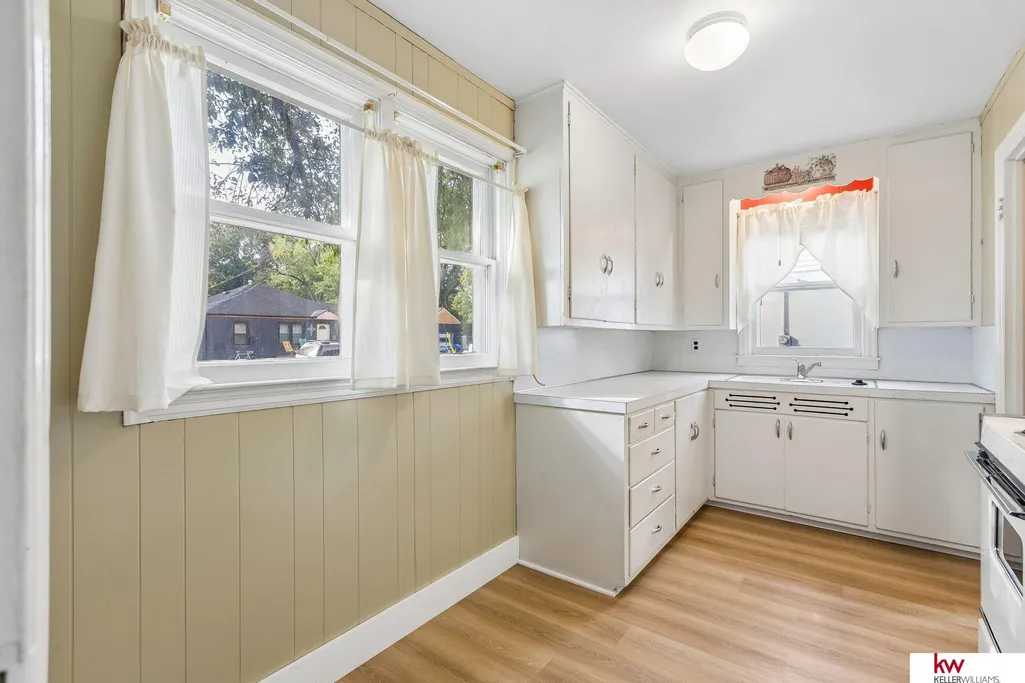
| Kitchen Features | Dining Area |
| Total Baths | 1 |
| Primary Bathroom Features | None |
| Living Room Features | Wall/Wall Carpeting |
| Bedroom 2 Features | Wall/Wall Carpeting |
| Kitchen Area | 104.4097 |
| Kitchen Length | 12.9167 |
| Kitchen Width | 8.0833 |
| RoomBasementArea | 825 |
| Primary on Main | 118.0556 |
| Second Bedroom Length | 10.4167 |
| Second Bedroom Width | 11.3333 |
| Living Room Area | 202.6458 |
| Living Room Length | 17.75 |
| Living Room Width | 11.4167 |
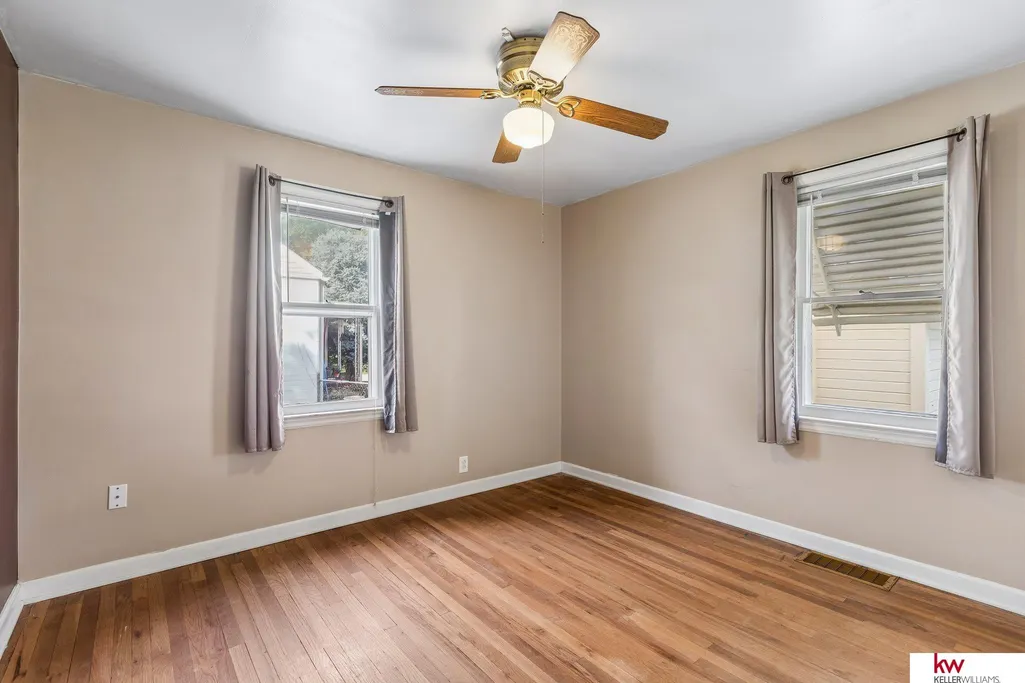
| Primary Bedroom Area | 114.375 |
| Primary Bedroom Features | Wood Floor |
| Primary Bedroom Length | 10.1667 |
| Primary Bedroom Width | 11.25 |
| Second Bedroom Level | Main Floor |
Exterior Features
| Fencing | Chain Link |
|---|---|
| Lot Features | Up to 1/4 Acre. |
| Water Source | Public |
| Total Parking | 1 |
| Foundation Details | Block |
| Building Area Total | 1320 |
| Lot Dimensions | 56 x 105 |
| Lot Size Acres | 0.11 |
| Lot Size Source | Assessor |
| Covered Spaces | 1 |
Amenities
- Foreclosure
- Views
- Short Sale
- New Construction
- Adult 55+
- Lease To Own
- No HOA Fees
- Furnished
- Primary On Main
- Air Conditioning
- Seller Finance
- Green
- Fixer Upper
- Horse
- Golf
- Fireplace
- Deck
- Garage
- Basement
- Pool
Property vs Single Family Average in 68008
Price
Taxes
Year Built
 This data is from various Participants of the Great Plains REALTORS® Multiple Listing Service Inc Internet Data Exchange; is for consumers personal, non-commercial use and may not be used for any purpose other than to identify prospective properties consumers may be interested in purchasing; the listing broker is listed on each listing; the information is deemed reliable but not guaranteed, and is copyrighted ©2026 Great Plains REALTORS® Multiple Listing Service, Inc. Information is
